


GREEN BUILDING & ESG DIGITALISATION
Green Building Certification Readiness
Turn building evidence into a reviewable readiness plan. Keep certification decisions with qualified people.
AIGreen Plus can help a Malaysian manufacturer structure a green-building certification readiness review for an industrial site, new project or refurbishment. We map the applicable rating tool, organise evidence, identify gaps and prepare a human-reviewed action pack without presenting readiness as certification.
Human review retainedCurrent-source check is conditionalFictional dashboard concept
See the review dashboard ↓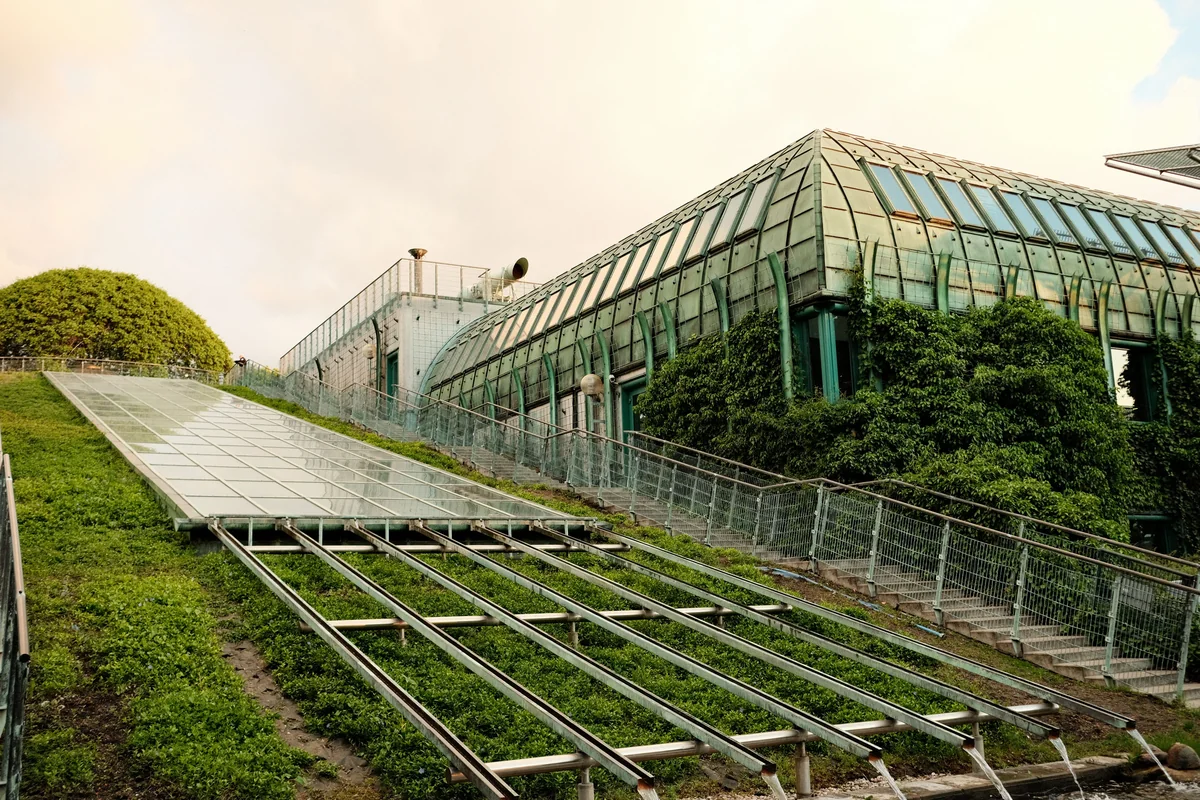
Photo by Krystian B · Source: source page · Licence: Pexels License · Resized proportionally and converted to WebP; original content retained. Displayed in a landscape frame.
This consultancy defines the building boundary and intended rating pathway, then checks design, construction, operations and procurement evidence against the agreed green-building criteria. Outputs can include an evidence register, gap matrix, assumptions log, draft submission index and action roadmap. The appointed scheme owner or accredited assessor remains responsible for formal assessment and certification; client owners approve facts and priorities.
01 / SEE THE REVIEW OUTPUT
Illustrative Building Evidence Readiness Dashboard
FICTIONAL SAMPLE / one industrial building evidence review; not customer data or a certification score. This screen is a static illustration for discussion, not a connected customer system.
PROPOSED DASHBOARD CONCEPT
FICTIONAL SAMPLE / one industrial building evidence review; not customer data or a certification scoreIllustrative Building Evidence Readiness Dashboard
Illustrative evidence records by stream
Fictional sample values · Fictional bars compare logged evidence volume only; they do not show points, compliance, savings or certification likelihood.
Unit: records
| Evidence stream | Logged records (count) | Reviewable records (count) | Illustrative evidence basis | Review owner |
|---|---|---|---|---|
| Design and energy studies | 12 | 9 | drawings, calculations, schedules | Design coordinator |
| Site, materials and waste | 9 | 6 | site plans, product files, records | Project and procurement leads |
| Operations, water and indoor environment | 7 | 5 | logs, policies, commissioning files | Facilities and EHS owners |
AI-assisted draft / requires verification
Fictional sample: 28 evidence records are logged, 20 are marked reviewable and 8 need follow-up. The dashboard is an administrative illustration, not a rating, score or certification result.
02 / FIVE REVIEW STAGES
Five steps, with an accountable owner.
Evidence, assumptions and open questions move through a human review route. No certification or automatic conclusion is implied.
- 01↓
Set scheme and boundary
Choose the review questionConfirm building type, new construction or existing asset, project boundary, reporting period and intended certification pathway.
OWNER / CONTROLClient sponsor + qualified scheme adviser - 02✓
Map evidence
Trace documents to criteriaInventory drawings, energy, water, materials, site, indoor-environment and operations evidence with owners and versions.
OWNER / CONTROLConsultant + design, facilities and EHS owners - 03≡
Assess readiness gaps
Separate facts from assumptionsCompare approved evidence with the agreed criteria and record gaps, dependencies, estimates and method questions.
OWNER / CONTROLQualified green-building reviewer - 04◎
Run challenge review
Test completeness and usabilityFacilitate owner review of boundary consistency, calculations, procurement proof, commissioning records and unresolved exceptions.
OWNER / CONTROLClient reviewers + independent qualified adviser - 05↗
Handover roadmap
Prioritise controlled actionsPresent a readiness pack, evidence index, action owners and decision gates for management and the appointed assessor.
OWNER / CONTROLClient sponsor / authorised decision-maker
If a check fails: Hold the record for its owner, correct the source and preserve the approved manual fallback.
03 / RESPONSIBILITIES
Organise the work. Keep conclusions with people.
The proposed support can structure records and questions; responsible owners still assess evidence, applicability and decisions.
| Review point | Common starting position | Proposed consultancy support | Responsible reviewer |
|---|---|---|---|
| Select rating pathway | Compare scheme documents and project facts across meetings and spreadsheets. | Propose a structured scheme, boundary and question register for consultancy review. | Approve the scheme, project type, boundaries and appointed professional roles. |
| Organise criterion evidence | Search folders for drawings, calculations, product documents and operating records. | Index approved files against criteria and flag missing owners, versions or periods. | Verify authenticity, applicability and acceptance of every evidence item. |
| Review gaps and assumptions | Maintain separate gap lists and notes with repeated reconciliation. | Draft a traceable gap matrix and distinguish evidence, estimate, dependency and question. | Challenge calculations and decide whether evidence is sufficient or needs professional work. |
| Prepare handover | Compile action lists, document indexes and meeting decisions manually. | Draft a prioritised roadmap and submission-index outline from approved records. | Approve actions, budget and communications; the assessor decides certification. |
Create one evidence trail
Keep criterion references, owners, versions, periods and file status visible in a controlled register.
Start with the right boundary
Separate industrial new-construction, existing-building, refurbishment and other pathways before evidence is judged.
Make assumptions reviewable
Record calculation basis, product evidence, measurement method, exclusions and unresolved questions for qualified review.
Connect gaps to decisions
Assign practical next steps to design, engineering, procurement, facilities and EHS owners without promising points or outcomes.
04 / HONEST HYPOTHETICAL FIGURES
Show the working behind a planning example.
These figures are modest arithmetic for discussion, not customer evidence, forecasts, emissions claims, payroll promises or guaranteed outcomes.
HYPOTHETICAL WORKED EXAMPLE / NOT CUSTOMER RESULTS
48 → 31 combined labour minutes for the same task.
20 one building-evidence batch reconciled against the agreed criterion register units per month × 17 minutes less per unit.
12 → 5 per 100 checked error-affected administrative evidence entries, not certification, environmental compliance, energy, carbon or product outcomes (7.0 percentage points).
See assumptions and calculations
| Measure | Illustrative calculation | Meaning and limit |
|---|---|---|
| Labour effort | (48 − 31) ÷ 48 × 100 = 35.4% | Same workload and expected review quality; includes ongoing exception checks as scoped. |
| Time capacity | (48 − 31) × 20 ÷ 60 = 5.7 hours | Released time is not payroll savings or guaranteed job reduction. |
| Admin checks | (12 − 5) ÷ 100 = 7.0 percentage points; 58.3% relative | Hypothetical like-for-like administrative check of required fields and traceability, not a measured reduction, staffing claim, certification result or guarantee. |
Hypothetical same-workload illustration: a client coordinator spends 48 minutes gathering, cross-checking and logging one evidence batch, versus 31 minutes using a structured consultancy template and review prompts, including consultant/client review and exception effort; 20 comparable batches per month.
Scenario figures are illustrative arithmetic, not benchmarks, forecasts, actual customer results or guarantees. Measure a like-for-like pilot with the same definitions before making a claim.
05 / PROPOSED DELIVERY
Agree the evidence and review route before work starts.
Confirm pathway and scope
Workshop the building type, scheme option, boundary, intended use, stakeholders, evidence rules and decision gates.
What you receiveScope brief, boundary note and approved data-request register.Build the evidence register
Review approved design, site, energy, water, materials, indoor-environment and operations records with version and owner controls.
What you receiveCriterion-linked evidence index and data-quality log.Prepare the readiness review
Test completeness, document assumptions and separate achievable evidence questions from professional design or measurement work.
What you receiveDraft gap matrix, limitations note and reviewer-ready findings pack.Handover the action roadmap
Facilitate qualified review and management discussion of owners, dependencies, assessor questions and follow-up controls.
What you receiveApproved action register, submission-index outline and handover checklist.06 / BEFORE YOU INVEST
Inputs, boundaries and ownership should be clear.
These lists are a starting point. Final scope, access, professional responsibility and outputs require written agreement.
What to prepare
- Approved building boundary, project phase, site details, intended scheme and reporting or assessment period; owner: project sponsor and qualified scheme adviser.
- Drawings, specifications, energy-model or building-energy records, commissioning and maintenance evidence with versions; owner: design, engineering and facilities leads.
- Water, indoor-environment, waste, site and construction-management records with units, dates and evidence references; owner: facilities, EHS and site teams.
- Materials, product declarations or certificates, procurement records and supplier evidence approved for the project; owner: procurement and quantity-surveying leads.
- Criterion register, calculation methods, assumptions, exclusions and reviewer comments; owner: qualified green-building practitioner and client document controller.
What to agree in writing
- This is scoped consultancy and a proposed evidence structure, not installed certification software, a live building-management connection or an automatic submission service.
- GBI or another scheme is selected only within written scope; formal certification, independent accredited assessment and the right to promote a rating remain separate processes.
- Energy, water, materials, indoor-environment and design interpretations require qualified project review; this page is not legal, tax, engineering approval or regulatory advice.
- Use least-necessary approved records, mask personal or commercially sensitive identifiers and agree access, retention and deletion with qualified Malaysian privacy and security reviewers.
- Dashboard and scenario figures are fictional; site visits, modelling, testing, assessor liaison, integrations, licences, training and recurring support require separate written agreement.
Confidence comes from traceable evidence.
Set definitions, boundaries, source ownership and review responsibility before interpreting a result. A qualified responsible person decides whether a finding is applicable.
07 / CLEAR ANSWERS
10 questions. Practical answers.
Clear answers
Frequently asked questions.
Ten practical answers about scope, sources, review and responsible use.
What does Green Building Certification Readiness cover for a Malaysian manufacturer?
We can scope an industrial new building, existing facility or refurbishment. Work may cover scheme and boundary selection, evidence mapping, design and operations records, gap analysis, assumptions, action ownership and a handover pack. The exact criteria and output depend on the approved rating tool and project phase.
What should we prepare first?
Start with the building boundary, project phase, intended scheme and assessment period. Then gather drawings, specifications, energy and water records, commissioning and maintenance files, site and waste evidence, indoor-environment records, and approved materials or supplier documents. Each item should retain its owner, version, date and criterion reference.
Which green-building method will you use?
The pathway is confirmed during discovery. For a Malaysian project, GBI may be relevant, but its tool version and project category must be checked with the project team and scheme owner. We can structure the review around the agreed criteria; qualified professionals decide methods, calculations and evidence acceptability.
Who approves the evidence and action plan?
Your project sponsor should approve the boundary and intended use. Design, engineering, facilities, procurement and EHS owners verify their records. A qualified green-building practitioner reviews assumptions and gaps. Management approves actions, while the appointed scheme assessor or certifier controls any formal rating decision.
Is readiness the same as certification or assurance?
No. A readiness review organises evidence and highlights open work. It does not issue a certificate, provide independent assurance or authorise promotion of a rating. If formal recognition is required, appoint the relevant scheme process and qualified assessor under separate terms.
Are the dashboard figures or time scenario actual results?
No. They are fictional illustrations of administrative record gathering and checking. They do not claim headcount reduction, payroll savings, energy or carbon improvement, environmental compliance, points, certification or any customer result. A real engagement would agree its own baseline and measurement approach.
How will confidentiality and access be handled?
Use approved, least-necessary documents with masked personal and commercially sensitive details where possible. Access, retention, deletion, hosting and transfer terms require written agreement and qualified Malaysian privacy and security review. Supplier confidentiality and site-security constraints must be resolved before documents are shared.
Can you work with our existing folders, spreadsheets or building systems?
Possibly, after discovery. We can review approved exports and templates and assess whether existing records support the agreed criteria. Any API, building-management connection, sensor collection, modelling tool or live integration is an optional feasibility topic, not an existing capability implied by this page.
How quickly can readiness be assessed?
There is no fixed duration promise. Timing depends on project phase, number of buildings, evidence quality, access approvals, modelling or site-review needs, exception volume and reviewer availability. A proposal should set milestones after discovery and retain a manual fallback for unresolved records.
What affects the quotation and ongoing support boundaries?
Scope, scheme and version, number of sites, document volume, modelling or site work, specialist reviews, workshops, assessor liaison, training and reporting format affect cost. A written proposal should separate readiness work from optional implementation or monitoring. No price or 24/7 support is implied.
START WITH ONE CLEAR QUESTION
Discuss this outline ↗Discuss Green Building Certification Readiness
Share a high-level question and the type of evidence involved—not confidential records. We can discuss discovery, scope and a written way to review the work.
08 / SOURCE NOTES
Check the current public material.
These references support an initial discussion only. They do not make AIGreen Plus an accredited or certified verifier.
Public official material — not accreditation.
- Green Building Index Malaysia official homepage
GBI describes itself as Malaysia's industry recognised green rating tool for buildings, lists industrial new-construction and existing-building tools, and explains that formal certification is a separate process.
- GBI Assessment Criteria for Non-Residential New Construction, Version 2.1 July 2026
The official criteria identify six core areas—Energy Efficiency, Indoor Environmental Quality, Sustainable Site Planning and Management, Materials and Resources, Water Efficiency and Innovation—and state that use without formal certification does not entitle a party to promote a rating.
These official GBI sources support the rating-tool categories, industrial tool availability and distinction between readiness work and formal certification. Applicability, current tool version, project eligibility, evidence sufficiency and any formal assessment must be confirmed for the building and reporting period with qualified advisers; this page is not certification, legal advice or an assurance opinion.
Dashboards and numerical scenarios are fictional planning examples. The services are proposed consultancy scopes, not certification, accreditation, assurance, legal advice, regulatory approval or a promise of emissions, cost, staffing, safety, quality or market outcomes.
